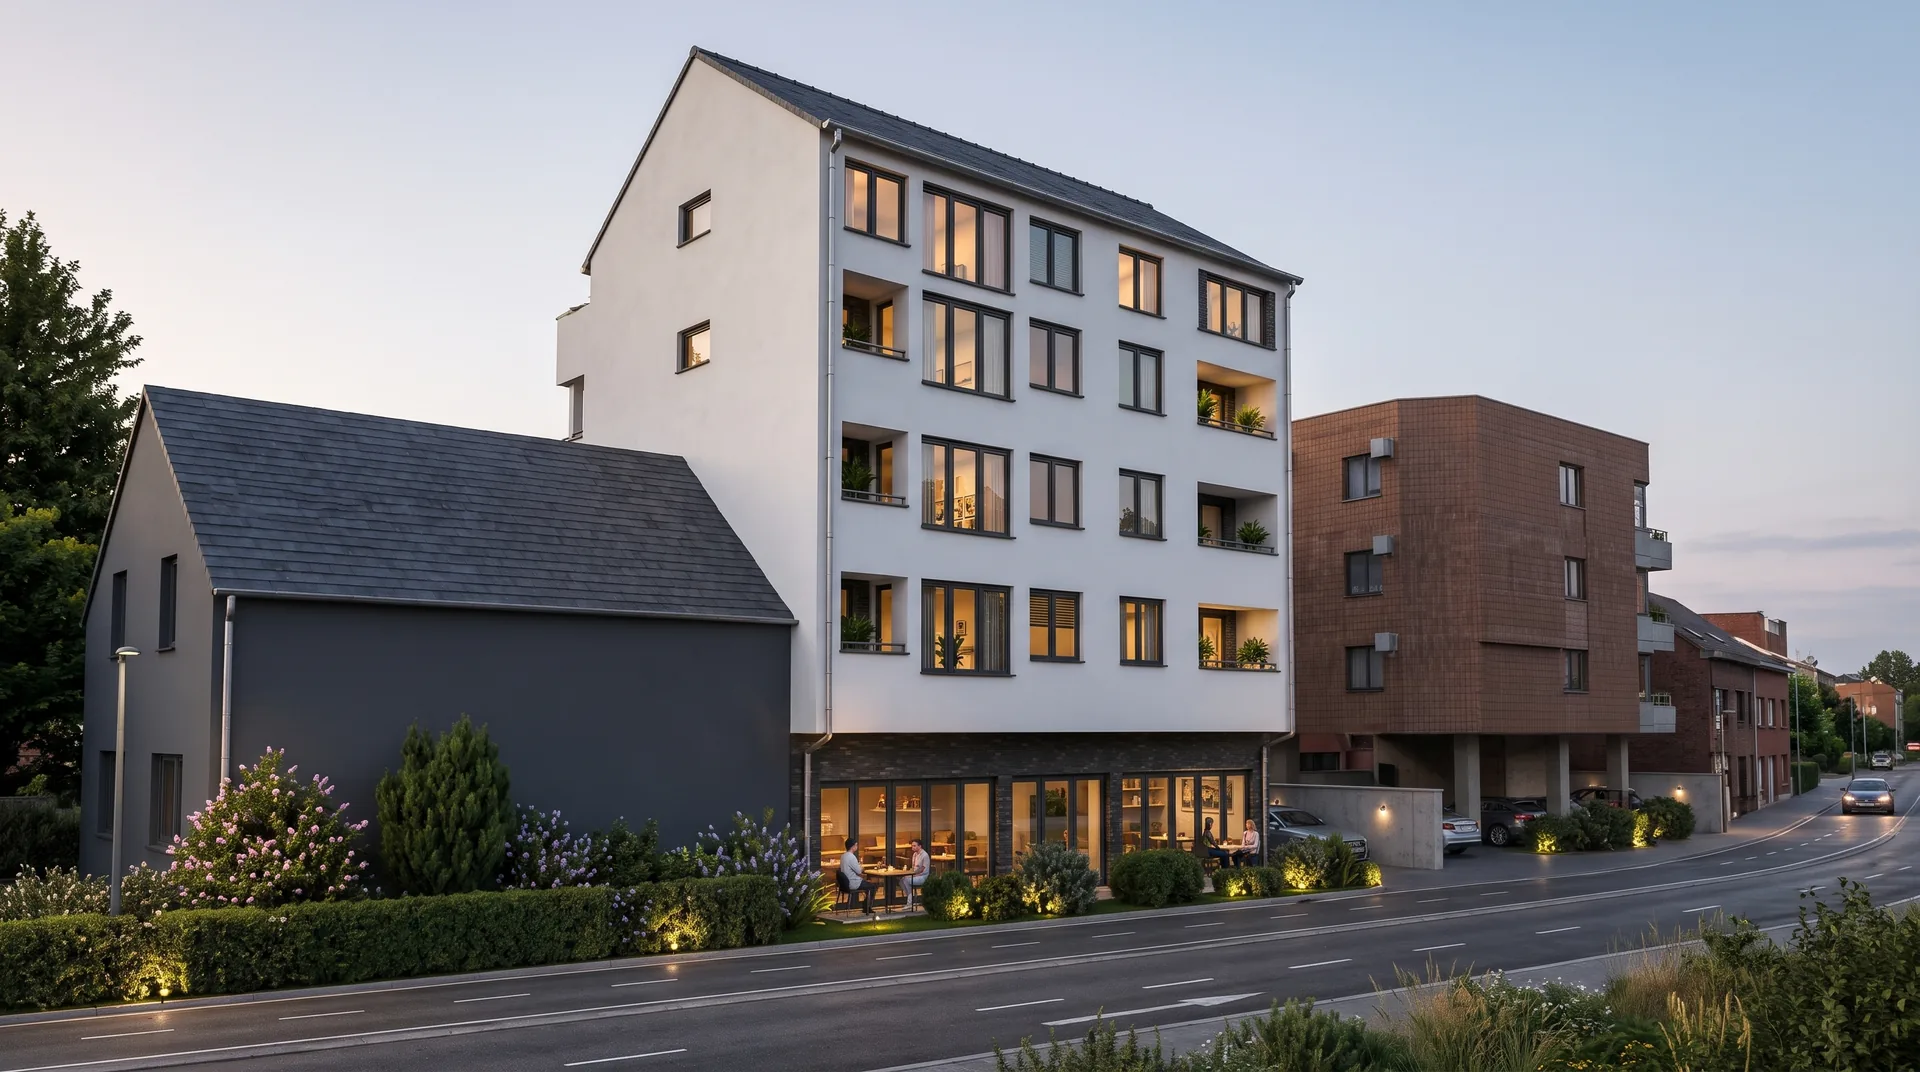
Visualisation of a residential and commercial building at dusk, with the street and yard

Architecture and construction

Design and construction

Architect and surveyor on the same job

Together with partner architecture firms we cover a building from idea to the finished building. Our partners handle design and documents, and we monitor the construction and carry out the survey works.

That keeps the design base data, setting out on site and structural checks connected, so the design and the site speak the same language.

Request a quote
  • Designand documents prepared together with partner architecture firms
  • Survey monitoringand survey works
  • One teamfrom base data to the finished building
What we deliver

From base data to the finished building

  • Design base data

    Survey base data for the design team.

  • Design and documents

    Handled by our partner architecture firms.

  • Foundation setting out

    Transferring the design to the site.

  • Structure control

    Survey monitoring during construction.

  • As-built survey

    Checking what was built against the design.

  • 3D models

    Point clouds and 3D models of existing buildings and details.

Projects

Working together on an active site

Under construction

Residential and commercial building

Design and documents are handled by partner architecture firms, and we monitor the construction and carry out the survey works. The images shown are visualisations of the building.
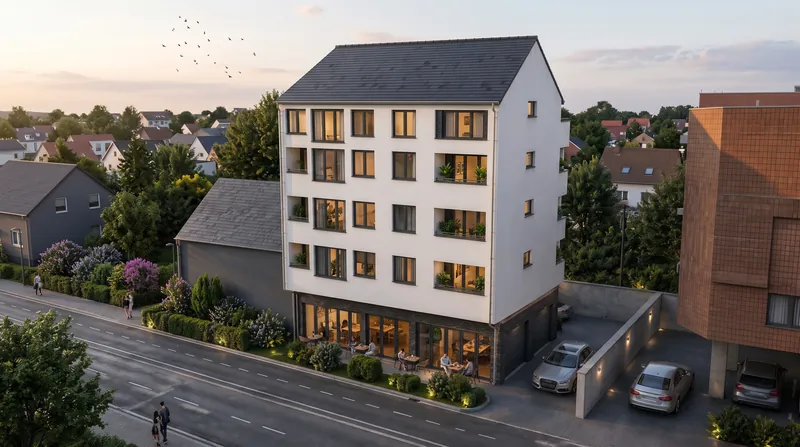
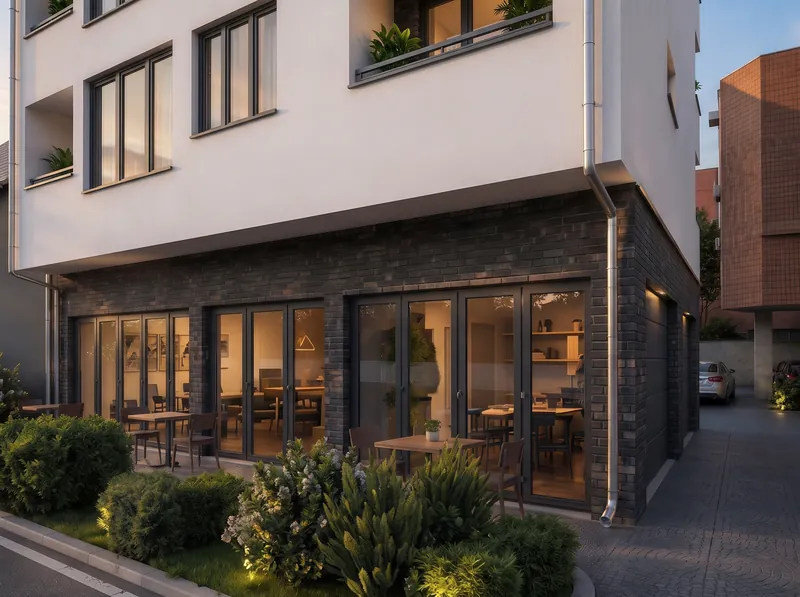
Aerial visualisation of the building with the street and parking
Visualisation of the ground floor with a commercial unit and terrace
Cultural heritage

Spitzer-Orenstein Castle, Beočin

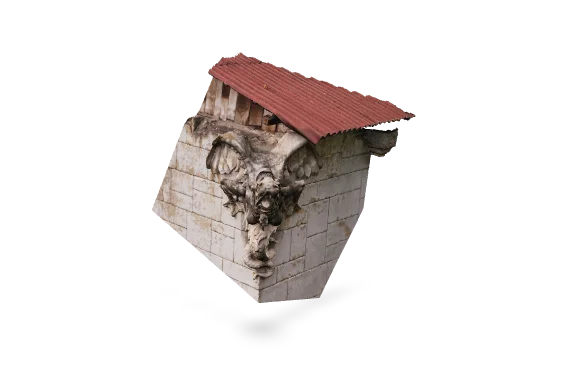
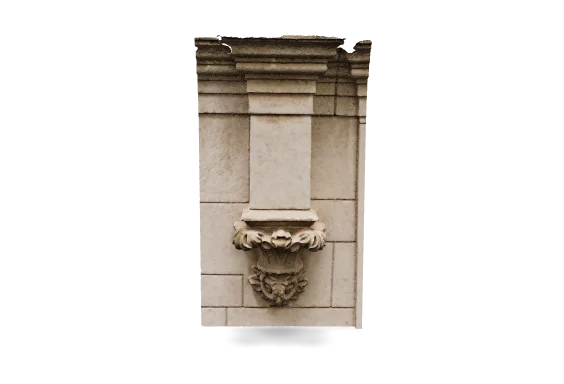
We captured the projecting facade elements by drone and built their 3D models, which took part in the virtual reconstruction of the castle. You can rotate the models with your mouse or finger.

3D model of a dragon ornament from the Spitzer-Orenstein Castle
Dragon, 3D model
3D model of an owl ornament from the Spitzer-Orenstein Castle
Owl, 3D model

During 2023 the Academy of Arts Novi Sad engaged Lion Survey for 3D modelling of the projecting elements of the Spitzer-Orenstein Castle in Beočin and for filming the building for an animation.

Based on a confirmation by the Department of Fine and Applied Arts, Academy of Arts Novi Sad, 25 January 2024. The virtual reconstruction of the castle was supported by the Ministry of Culture of the Republic of Serbia.
Process

How we work together

  1. Base data

    We prepare survey base data for the design team.

  2. Design

    Partner firms handle design and documents.

  3. Construction

    We set out foundations and monitor the structure.

  4. As-built

    We survey the finished building.

FAQ

Questions about working together

01Do you design buildings yourselves?

Design and documents are handled by partner architecture firms, and we provide survey monitoring and survey works.

02Do you also work on existing and old buildings?

Yes. We document existing buildings and their details with 3D models and point clouds, as on the Spitzer-Orenstein Castle in Beočin.